🧩 GYPSUN™ Decorative Profile: A System Where Construction Becomes Space Architecture
Overview of the GYPSUN™ decorative profile system: manufacturing, painting, components and installation principles.
In modern architecture, there is a quiet but profound transformation happening. What was once hidden behind finishes is now emerging as part of the design. The frame, profile, joints—all of this is no longer perceived as purely technical necessity. These are elements that shape the character of space.
This is precisely the logic behind the GYPSUN™ decorative profile system—a comprehensive solution where each element serves not only a structural but also an aesthetic function.
🏭 In-house Manufacturing: The Foundation of Stability
The quality of a profile system begins with manufacturing.
GYPSUN™ uses its own production facilities, which allows control over every stage:
precision of profile geometry
stability of characteristics
consistency of parameters
quality of system connections
This ensures that all elements work as a unified system without deviations or installation problems.
🎨 In-house Painting: Colour as Technology
A profile in modern interiors is not hidden. It becomes visible and therefore must be perfect.
GYPSUN™'s proprietary painting system ensures:
even coverage
high wear resistance
colour stability
surface protection
This allows the profile to be used as a genuine decorative element, not merely as a mounting detail.
🧠 Profile System: Unified Construction Logic
GYPSUN™ creates not a collection of profiles, but a systematic solution where each element plays its role:
frame
panel joints
decorative finishing
corner nodes
skirting line
All elements work together, forming not simply a wall, but an architecturally complete space.
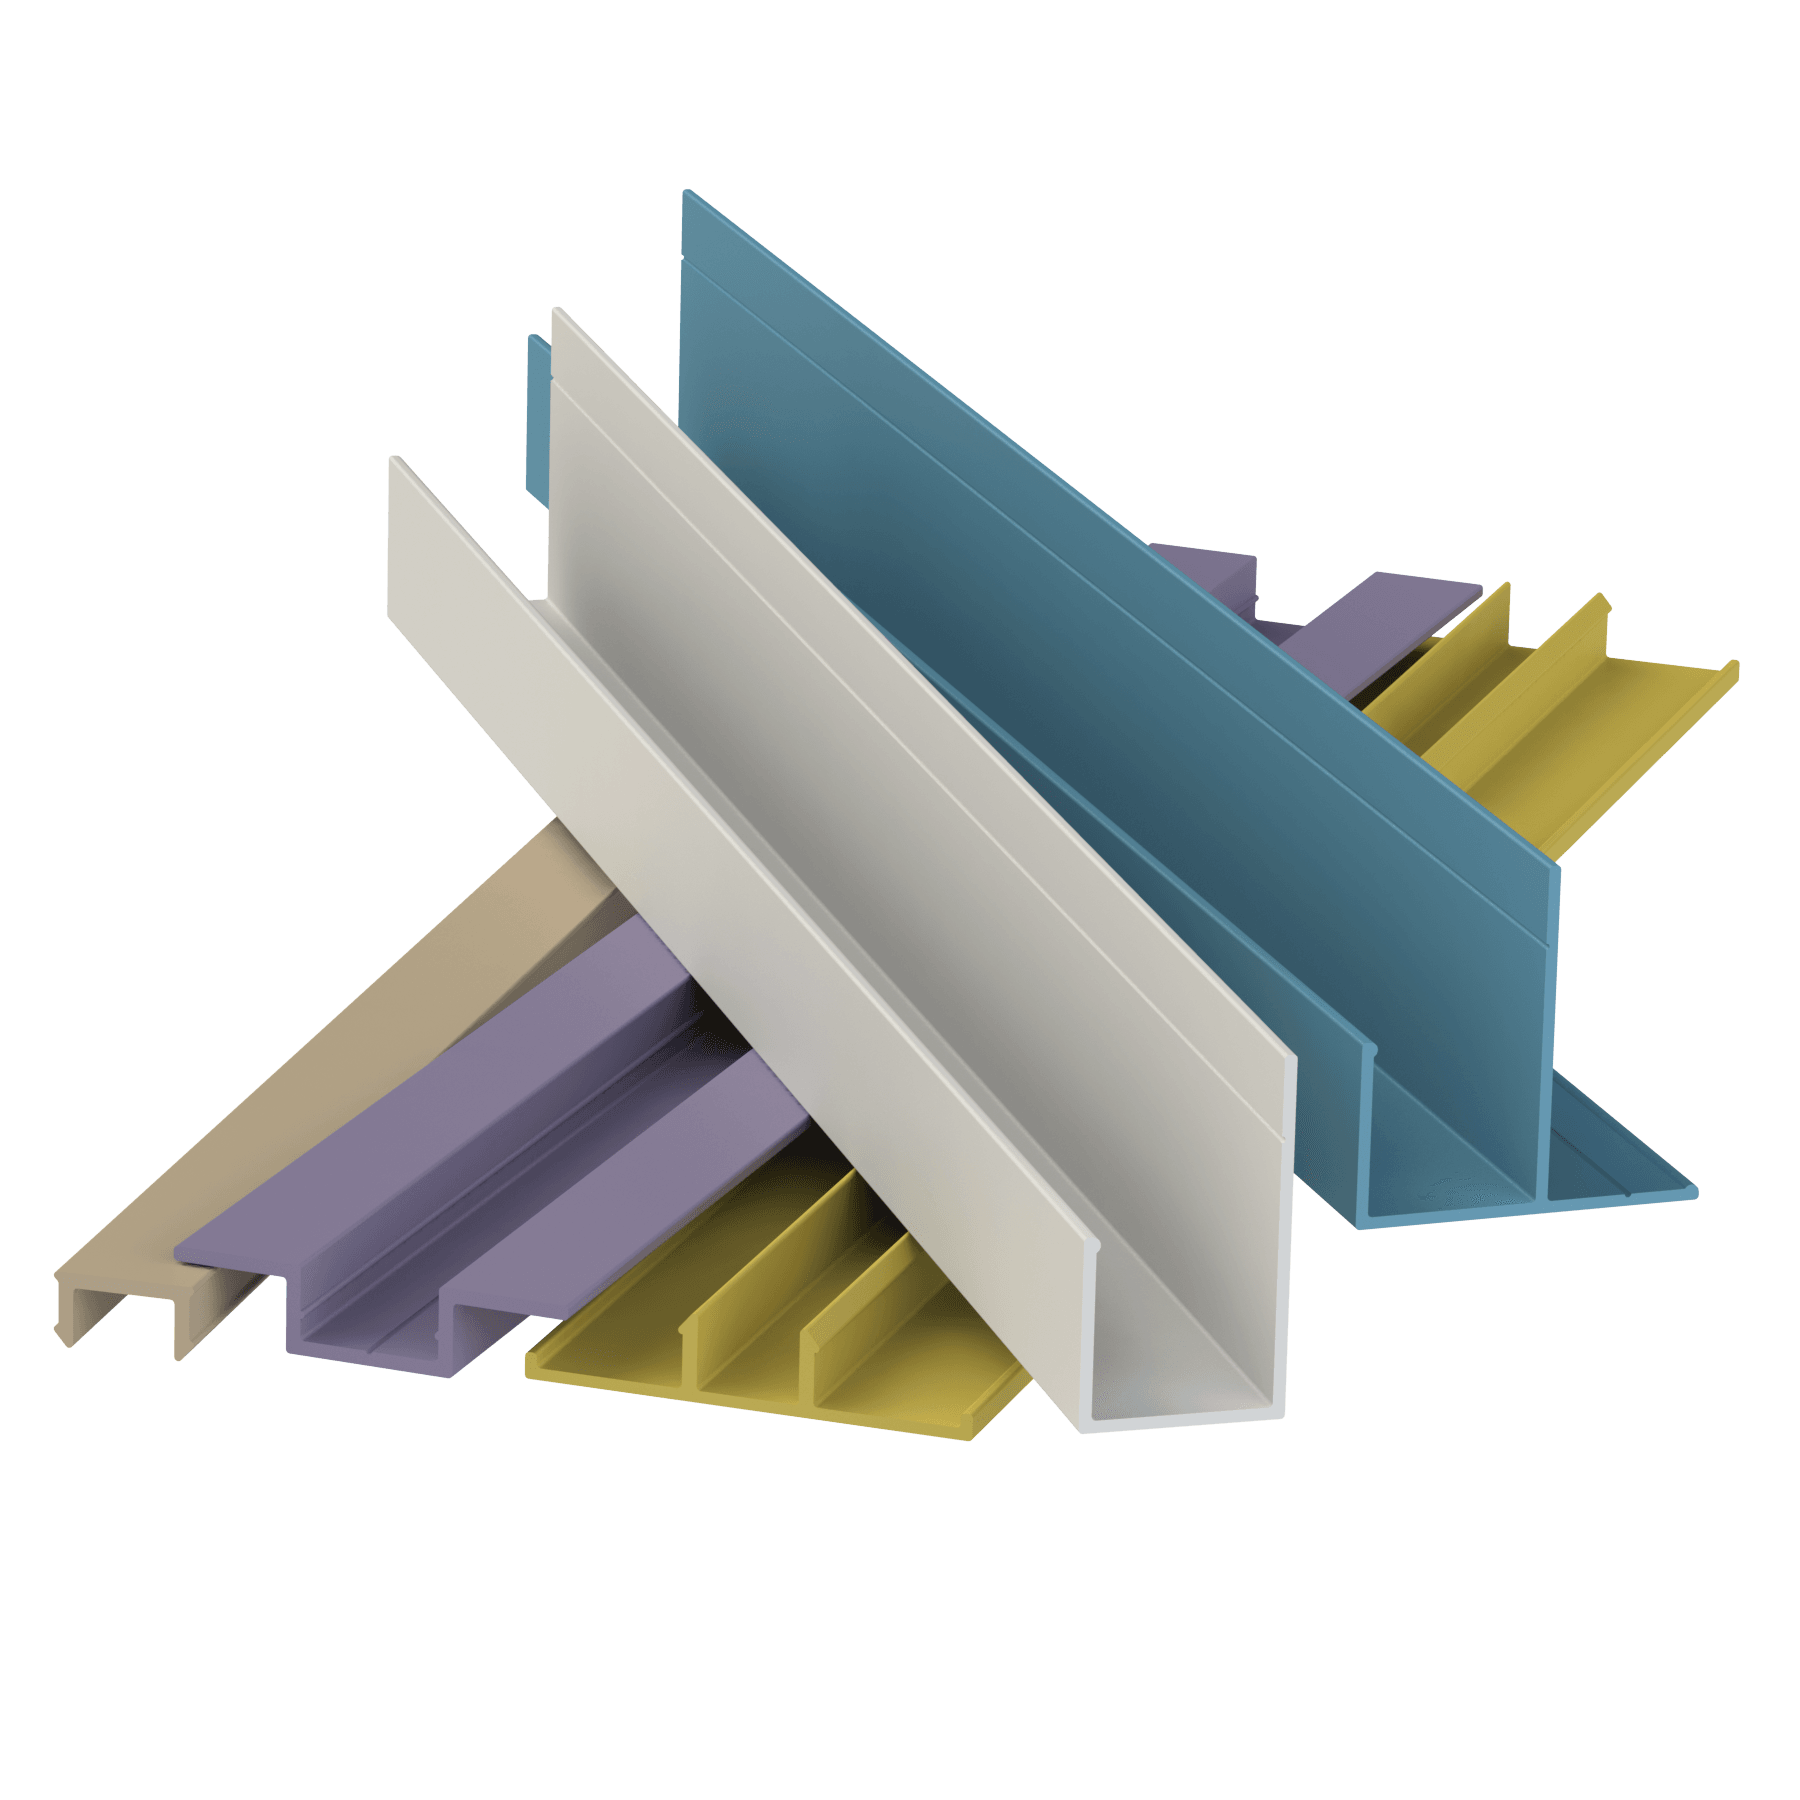
🧱 Elements of the GYPSUN™ Profile System
🧩 Omega Profile—Foundation and Panel Jointing
The omega profile performs a key function in the system—it ensures panel jointing in a flush plane without steps.
Due to its shape, it:
forms the load-bearing frame of the system
ensures precise installation geometry
pulls panels into a single flush plane
eliminates skewing and deformation
Thus, the omega profile works as a system for levelling and joining panels, creating a monolithic visual effect.
📦 U-Profile—Concealing Fasteners and Forming Neat Joints
The U-profile is used to conceal screw heads when installing on the omega profile, providing a clean and finished appearance.
Beyond the fastener-concealing function, it also:
forms a neat line where panels join via the omega profile
evens out visual perception of joints
emphasises the geometry of the system
ensures the integrity of the decorative surface
Thus, the U-profile performs not only a technical, but also an important decorative function in the GYPSUN™ system.
🔲 T-Cap (T-Profile)—Complete Coverage and Sealing
The T-cap is one of the key elements of the system.
It is installed over the omega profile after installation and performs several functions simultaneously:
fully conceals screw heads
hides all mounting elements
forms a continuous decorative line
seals joints between panels and profile
It is precisely the T-cap that makes the system visually cohesive and complete.
📐 L-Profile (Inside Corner)
Provides:
precise geometry of inside corners
joint protection
neat surface transitions
📏 F-Profile (Outside Corner)
Performs:
protection of outside corners
formation of sharp lines
increased durability
🧱 Aluminium Skirtings
Complete the system:
protect the lower part of walls
form the transition to the floor
maintain the unified design of the system
⚙️ GYPSUN™ System Installation Principles
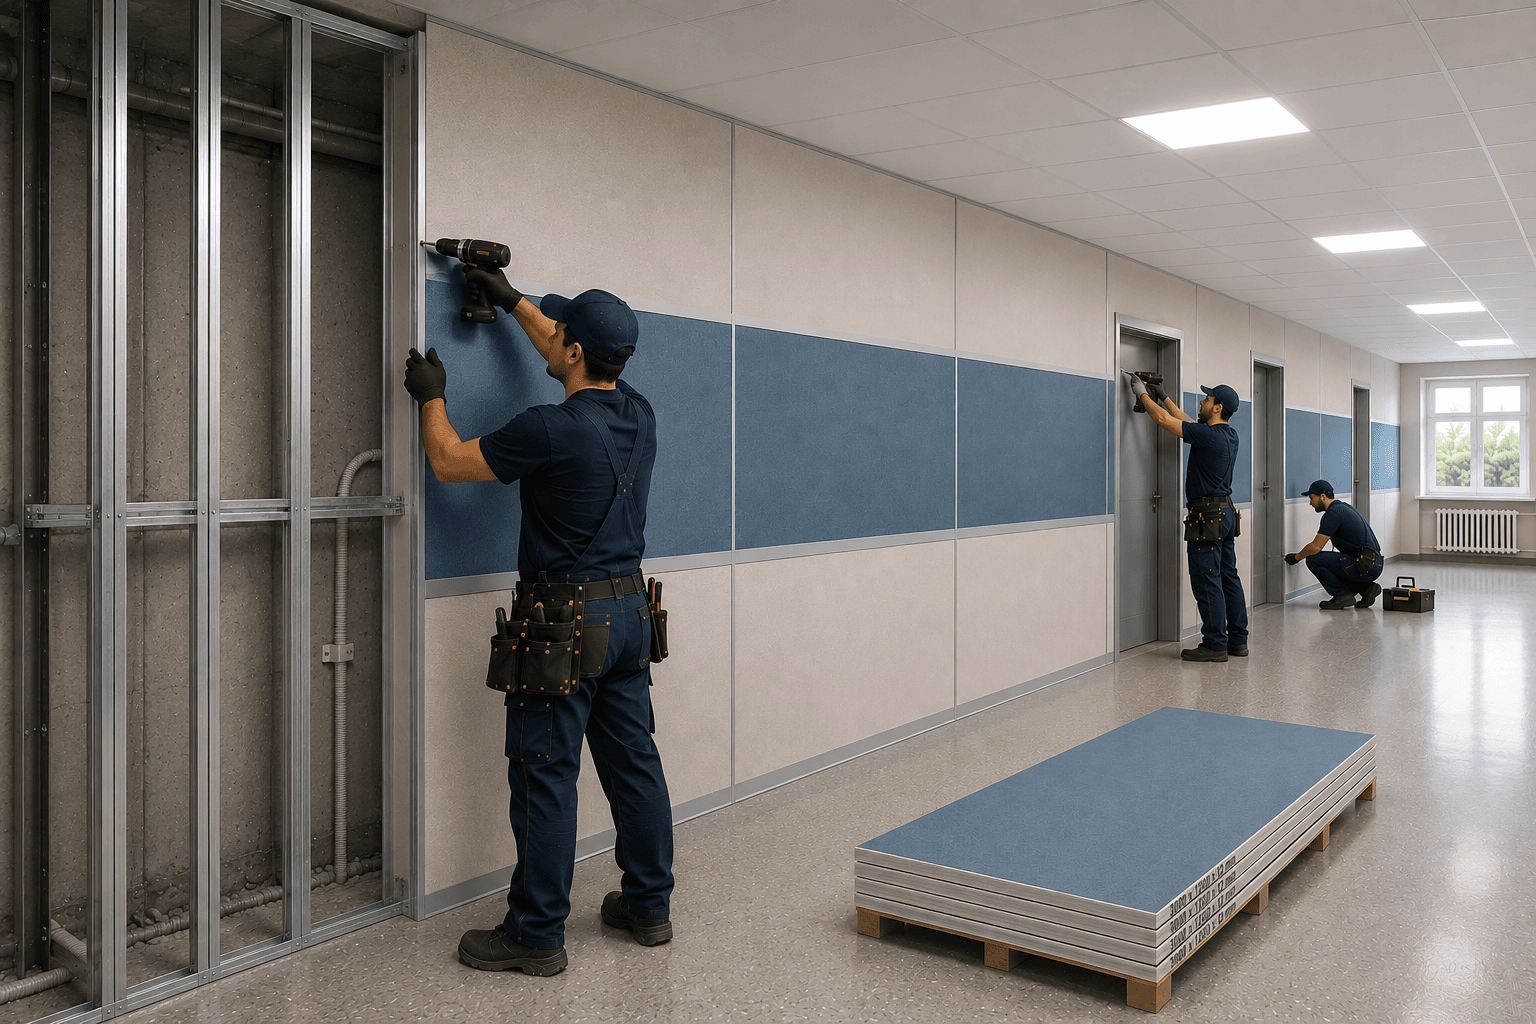
Installing a profile system is not merely placing elements, but implementing the logic of the system.
1. Frame as Design Element
The frame is not hidden but can be a decorative element of the space.
2. Dry Installation
Without wet processes, quick and clean.
3. Precise Geometry
The system ensures flush joints without additional finishing.
4. Concealed Fasteners
All mounting elements are covered by U-profile or T-cap.
5. Joint Sealing
The T-cap ensures protection and system integrity.
6. Systematic Installation
All elements work as a unified whole.
🏢 Conclusion
GYPSUN™ decorative profile is an example of how a building system transitions into the realm of architecture.
There are no random elements here. Each profile is part of a logic, each joint is part of design, each installation node is part of an integrated system.
And this is the fundamental idea:
modern space is created not by materials, but by systems.