
A Breathing Building: Why Engineering Profile Systems Determine Modern Facade Durability
A building is never completely static. It responds to temperature, natural settlement, traffic vibrations and daily use. That is precisely why the durability of a facade is determined not only by the quality of wall panels, but also by the engineering profile system. This article explains how GYPSUN comprehensive solutions combine non-combustible panels, aluminium profiles, decorative elements and mechanical fasteners into a single system, designed for modern hospitals, educational institutions, offices and public buildings.
In contemporary architecture, there is one peculiar pattern. The more sophisticated an engineering solution is, the less it is noticed. A person enters a new medical centre, modern school, business centre or laboratory, runs their hand over a flat wall surface, notes clean lines, impeccable joints and neat corners, yet almost never pauses to consider why the interior looks precisely this way. It seems as though everything has always existed. As if the panels had naturally formed a perfectly flat plane, and decorative profiles had accidentally ended up exactly where they should be.
Yet any engineer would smile at such an assumption.
They know that a beautiful interior begins long before the first panel is installed on the wall. It is born on a drawing, when an architect determines the proportions of a space, and a structural engineer seeks a solution capable of making a facade not only beautiful but also durable. It is at this moment that questions arise, questions that an average visitor almost never asks, yet without which it is impossible to create a modern interior finishing system.
How will the facade behave ten years from now?
What will happen to the joints after thousands of temperature cycles?
Can a single damaged panel be replaced without dismantling the entire wall?
How can corners be protected from equipment impacts?
How can mounting points be concealed without compromising maintenance accessibility?
The answers to these questions shape true architecture.
Because a building is never completely static.
We are accustomed to perceiving it as a monolith. Concrete columns, floor slabs, walls and stairwells create an impression of absolute stability. But this is merely a visual impression. In reality, every structure constantly responds to its environment. It expands in summer due to temperature, contracts in winter, undergoes natural settlement, and supports loads from people, furniture, equipment and building systems. Even traffic beyond the building leaves its invisible mark. Heavy trucks, trams, railways, metros or road machinery create microvibrations that are transmitted to the structures. For people, they are barely perceptible, but an engineer understands: the building is constantly in motion.
That is why specialists often say that a building "breathes".
It is not a poetic image.
It is a technical reality.
Structures have their own lives, and any interior finishing must be ready to work alongside them. That is precisely why modern facade systems stopped being merely decorative materials long ago. They have become part of the building's structure, and therefore, must obey the same laws of physics.
For many years, the market evaluated wall panels quite simply. Material thickness, coating colour, surface texture or cost per square metre were compared. It seemed that the panel itself was the key element of the entire structure.
Yet modern construction increasingly convincingly proves otherwise.
A panel is only the visible part of the system.
The true engineering is hidden behind it.
It is the frame, profile system, mounting points, corner elements and the principle of connecting individual components that determine whether a facade will remain as precise after years of use. A beautiful material without a well-designed fastening system is like a house facade without a foundation. It may make an excellent first impression, but time will very quickly reveal how correct the initial choice truly was.
It was from this understanding that the GYPSUN profile system was born.
It was not created as a set of separate aluminium profiles or as a supplement to non-combustible wall panels. The designers faced a different task entirely — to develop a comprehensive solution that would work equally well in hospitals, oncology centres, laboratories, educational institutions, administrative buildings, offices and any public spaces where interior finishing daily undergoes trials of intensive use.
And it is precisely why the work began not with decorative elements.
It began with physics.
With an understanding that the system should not fight natural processes, but work alongside them.
And this very idea became the foundation of GYPSUN engineering philosophy.
...It was from this understanding that the GYPSUN profile system was born.
It was not created as a separate product. It was not a response to a passing trend or a desire to expand the product line. It was born from practice — from hundreds of meetings with architects, installers, construction company managers and maintenance services, who faced the same questions every day. How can installation time be reduced? How can joints be made impeccable? How can quick access to an individual panel be ensured in case of repair? How can a system be created that will remain as neat ten years on as it was on the day the project was completed?
The answer to all these questions proved to be considerably deeper than it appears.
It is not enough to manufacture a quality panel.
It is not enough to use strong aluminium.
It is not enough to paint the profile with precision.
All of this must work together.
That is why GYPSUN engineers viewed each profile not as a separate product, but as an element of a single mechanism.
The first to emerge in this structure was the Omega profile.
It can be compared to a human spine. It is precisely this that forms the correct geometry of the entire plane, connects adjacent panels and ensures the precision of their relative positioning. Thanks to the Omega profile, individual elements stop being independent components and begin to work as a unified structure. It is this profile that bears the main load, distributes it across the frame and helps maintain the stability of the facade even in spaces with high-intensity use.
But engineering never exists in isolation from architecture.
Any technical solution must look beautiful.
After the Omega profile is installed, mechanical fastening points remain visible. For an engineer, this is merely a working node. For an architect, it is a detail that affects the perception of the entire interior.
That is why the U-profile was created.
Its role is far more important than might appear at first glance. It conceals screw heads, covers the mounting point and creates a flat decorative line between panels. Thanks to this, a technical element transforms into part of the design. Where others see fasteners, an architect sees a clear rhythm of the interior.
Yet even after this, the system was not complete.
Any joint requires not only aesthetics but also protection.
Thus, the T-cap (T-profile) came into being.
It is installed over the Omega profile and completely covers it along its entire length. The result is a continuous decorative line that simultaneously seals the joint between panels. This solution is particularly important for medical facilities, laboratories, pharmaceutical enterprises and other facilities where surface cleanliness and ease of maintenance are essential. The absence of open mounting points facilitates cleaning of the facade and helps maintain high sanitary standards.
Equally careful attention was paid to the points where planes meet.
Corners have traditionally been the first areas to suffer mechanical stress. Medical trolleys, cleaning equipment, office furniture or machinery — they contact corners daily.
For internal corners, the system uses an L-profile. It ensures precise abutment of panels, maintains correct geometry and creates a neat transition between planes.
For external corners, an F-profile has been developed. Its purpose is dual: it completes the architectural composition and simultaneously protects the most vulnerable edges of the facade from impacts and mechanical damage. That is why, even after years of use, corners remain neat and do not lose their shape.
A logical conclusion to the system came in the form of GYPSUN aluminium skirtings.
In traditional construction, a skirting is often perceived as a minor decorative accessory. Yet in a comprehensive engineering system, it performs a far more important role. It forms the correct abutment of the facade to the floor, protects the lower part of walls from daily operational stress, conceals technical transitions and maintains a unified architectural language throughout the interior.
That is why none of these profiles exists in isolation.
The Omega profile connects panels.
The U-profile conceals mechanical fasteners and creates a clean joint line.
The T-cap seals the mounting point and completes the composition.
The L-profile forms internal corners.
The F-profile protects external corners.
The aluminium skirting unites the facade with the floor.
Each performs its own function.
Together, they create a system.
This very systemicity became the guiding principle of GYPSUN.
The company not only manufactures non-combustible wall panels. It independently develops the profile system, produces aluminium profiles, carries out their finishing and controls the compatibility of all components. This approach enables architects and builders to work not with a random assortment of materials from different suppliers, but with a comprehensive engineering solution where every element is carefully considered at the design stage.
And this is precisely what constitutes the true difference between a separate product and a system.
A product solves a local task.
A system delivers results.
...And this is precisely what constitutes the true difference between a separate product and a system.
A product solves a local task.
A system delivers results.
Time is the harshest critic of any architecture.
On opening day, almost every building looks impeccable. Fresh paint, perfectly flat walls, impeccable joints, the shine of new materials. But architecture only truly comes alive when the first visitors cross the threshold.
That is when the real test begins.
Hospital corridors see trolleys, wheelchairs and medical equipment moving daily.
In schools, a bell instantly transforms silence into a burst of energy.
In administrative buildings, building systems operate continuously, furniture is moved, doors are opened and closed, office spaces are reconfigured.
Beyond the building walls, the city moves.
Trams.
Buses.
Freight transport.
Road machinery.
And even if a person does not perceive these processes, the building's structures respond to them constantly. They change their dimensions within operational norms, absorb dynamic loads, adapt to temperature, humidity and the natural behaviour of load-bearing elements.
That is precisely why modern facades must not exist in isolation from the building.
They must work alongside it.
This is the key difference between an engineering approach and a purely decorative one.
The goal is not only to create a beautiful surface.
It is equally important to make it suitable for many years of use.
To anticipate the possibility of technical maintenance.
To design joints so they remain functional even after years.
That is why, for large public buildings, the maintainability of the system becomes particularly important.
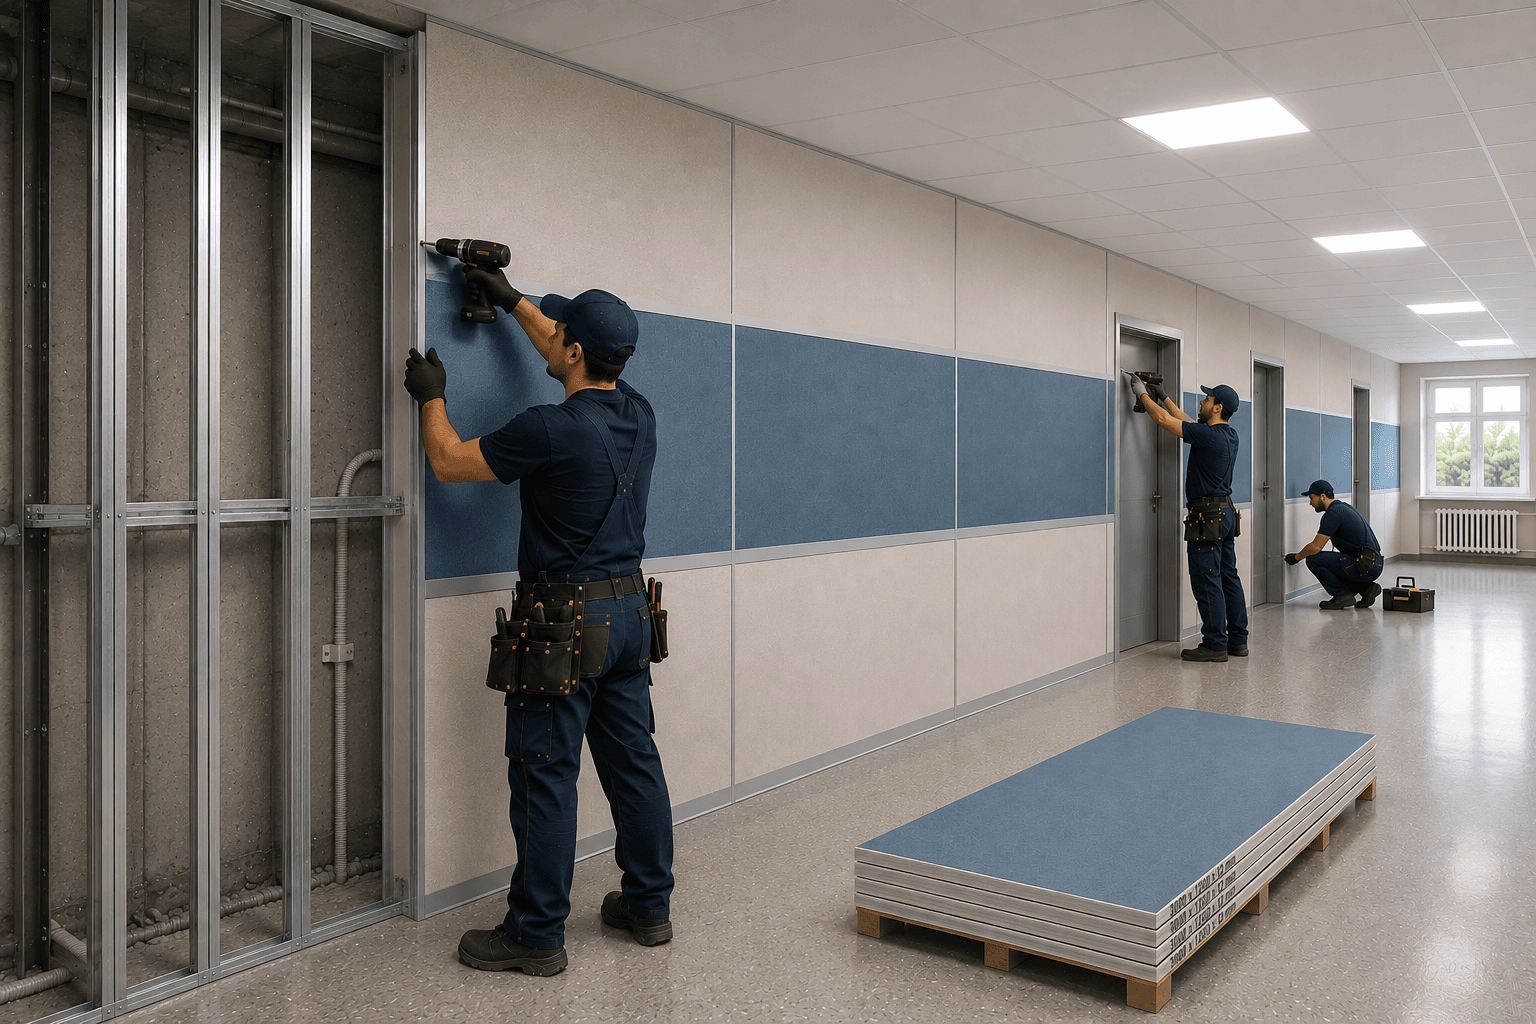
In hospitals, laboratories, educational institutions or business centres, any damage to an individual panel should not transform into a large-scale repair of the entire wall. A comprehensive engineering solution allows for localised maintenance of individual areas of the facade, minimising the impact of repairs on the building's operation. For modern facilities, this is not only a matter of convenience but also an important economic factor.
That is why an increasing number of architects and clients are choosing a systemic approach.
They evaluate not only the external appearance of a material.
They analyse its behaviour throughout the entire lifecycle of the building.
From design.
Through installation.
From installation.
To many years of operation.
It is here that manufacturing culture becomes particularly important.
GYPSUN independently manufactures non-combustible wall panels, develops an aluminium profile system, carries out its own profile finishing and controls the quality of each production stage. This approach ensures compatibility of all system components and allows avoiding random compromises that often arise from combining products from different manufacturers.
Own manufacturing is not merely the ability to control quality.
It is the ability to take responsibility for the result.
From the first drawing.
To the last installed profile.
That is why architects increasingly view GYPSUN not as a manufacturer of separate panels, but as a partner offering a complete engineering system for modern public interiors.
And perhaps this is precisely the key change that has occurred in architecture in recent years.
We no longer speak only of materials.
We speak of interaction.
Of responsibility.
Of durability.
Of a system.
Because a building never stops living.
It responds to the seasons.
To people.
To machinery.
To the movement of a great city.
To time.
An engineer does not attempt to stop these processes.
They know it is impossible.
Instead, they create a solution capable of working alongside the building, supporting its natural dynamics and ensuring the reliability of the facade for many years.
Perhaps this is precisely the best definition of modern engineering.
It does not seek to be noticed.
Its goal is to ensure that the interior remains impeccable when engineering itself is no longer mentioned at all.
And that is precisely why true quality does not begin with a decorative surface.
It begins with knowledge.
With experience.
With precise calculation.
And with respect for the laws of physics, which cannot be deceived.
This is how architecture is born that does not fear time.
This is how systems are created that work alongside the building.
And this is how the future of modern interior finishing is formed.