GYPSUN® — a ready-made system for quick repair and operation of walls in medical buildings
GYPSUN® is a ready-made system of wall panels, mounting subsystem and decorative profiles for quick repair, reconstruction and operation of walls in hospitals, medical centers and healthcare facilities.
A medical facility is a building that operates continuously. Corridors, wards, offices, reception areas, diagnostic and administrative spaces receive people every day and are regularly subjected to loads.
Therefore, wall renovation in a hospital is different from renovation of an apartment, office, or store.
It is not only the appearance and cost of the material that are important here. The speed of work, organization of installation, the possibility of phased reconstruction, operational characteristics of the surface, fire safety, ease of cleaning, and compliance with the requirements established for a specific type of premises are also important.
GYPSUN® is a ready-made wall cladding system that combines decorative panels, an installation subsystem and special profiles. Its concept is designed for quick wall renovation and further operation of the building without the need to return to the complex cycle of traditional repairs each time.
Panels for hospitals: why conventional finishing is not enough
In medical facilities, walls must perform more than one function.
They shape the interior, protect structures, come into contact with staff and visitors, are regularly cleaned, and in corridors and aisles can be hit by furniture, equipment, carts, and other vehicles.
In traditional renovation, the surface is often formed using plaster, putty and painting. This approach may be appropriate for individual rooms, but when renovating an existing hospital, it creates additional technological operations.
It is necessary to prepare the base, level it, wait for the materials to dry, sand, re-prime and paint.
As a result, repairs can take a long time.
The panel system allows you to organize the process differently.
Instead of forming the finishing coating directly on the wall, a separate cladding plane is created. The panels are installed on a mounting subsystem, and the joints are formed with special profiles.
This changes the very logic of repair.
GYPSUN® as a comprehensive system
GYPSUN® consists of more than just panels.
The system may include:
decorative wall panels;
assembly subsystem;
Omega profile;
Pi profile;
T-profile;
L-profile for starting and inner corner;
F-profile for external corner;
aluminum skirting boards;
solutions for non-standard corners and junctions.
This approach allows you to pre-form the wall structure and identify all the main nodes.
For the designer, this means fewer random decisions on the construction site.
For the contractor, a clear set of materials.
For the owner of a medical facility, the opportunity to consider cladding not as a separate decorative operation, but as part of the building's operating system.
Quick wall repair in a hospital
One of the main reasons for using panel systems in reconstruction is the ability to reduce the number of technological operations.
Classic wall repair involves the sequential execution of several processes. Some involve the use of wet materials and technological interruptions.
Panel cladding works on a different principle.
The subsystem is installed on the existing base, after which the panels are mounted. The joints are closed with profiles.
This allows you to reduce the volume of wet processes and shorten the time during which the premises are under repair.
This is especially important for operating medical facilities.
The hospital can't simply shut down an entire floor because of the need to renovate the walls.
Therefore, repairs can be organized in stages.
For example, first one corridor is renovated, then individual offices, and then other functional areas.
This approach allows for better control over the reconstruction process.
Repair without stopping the medical facility
For hospitals, clinics, and private medical centers, it is important to maintain the facility's ability to operate during reconstruction.
It is often impossible to completely close a house for a long period of time.
Therefore, customers are looking for technologies that allow repairs to be carried out in separate stages.
GYPSUN® can be used in this very scenario.
The panel system allows you to organize the repair of individual areas without the need to simultaneously dismantle and rework all surfaces.
This is especially true for:
hospital corridors;
reception departments;
chambers;
private medical centers;
diagnostic rooms;
rehabilitation centers;
laboratories;
dental clinics;
administrative zones
The specific design and materials are determined according to the purpose of the room and design requirements.
Wall panels for medical premises
There is no universal material for all areas of the hospital.
The corridor, ward, laboratory, operating room, and administrative office have different operating conditions.
Therefore, the choice of panel should depend on the functional purpose of a particular room.
The GYPSUN® system provides various panel designs based on board materials, including GKL, GVL and SML.
Different classes of base and coating may be used depending on the specific product.
Among the GYPSUN® options, there is a version with NG and G1 characteristics, which allows you to select a solution taking into account the fire safety requirements of a specific facility.
In this case, the reaction to fire class should be assessed for a specific product and structure in accordance with the manufacturer's documentation and design requirements.
Fire safety in medical buildings
The issue of fire safety is of particular importance for hospitals.
DBN V.2.2-10:2022 "Healthcare Institutions. Basic Provisions" establishes special requirements for the design of medical buildings and their premises.
When choosing finishing materials, one should take into account their fire-technical characteristics, the purpose of the room, and the requirements for evacuation routes.
Therefore, it is important for the project not to simply write “fire-safe panels”.
It is necessary to have documented characteristics of a specific material.
GYPSUN® provides for the production of panels with different bases and characteristics, which allows you to design the system according to the requirements of a specific object.
Walls that can be cleaned and maintained
For medical buildings, not only the installation of wall panels is important, but also the subsequent operation of the surface.
The walls are cleaned regularly.
Depending on the room, different cleaning and disinfection modes may be used.
Therefore, when choosing a material, it is necessary to take into account the manufacturer's recommendations for caring for a specific coating and compatibility with the products intended for this room.
You should not transfer the properties of one type of panel to the entire line.
Therefore, for each medical project, it is important to determine the specific type of panel, coating, and operating mode.
Panels for hospital corridors
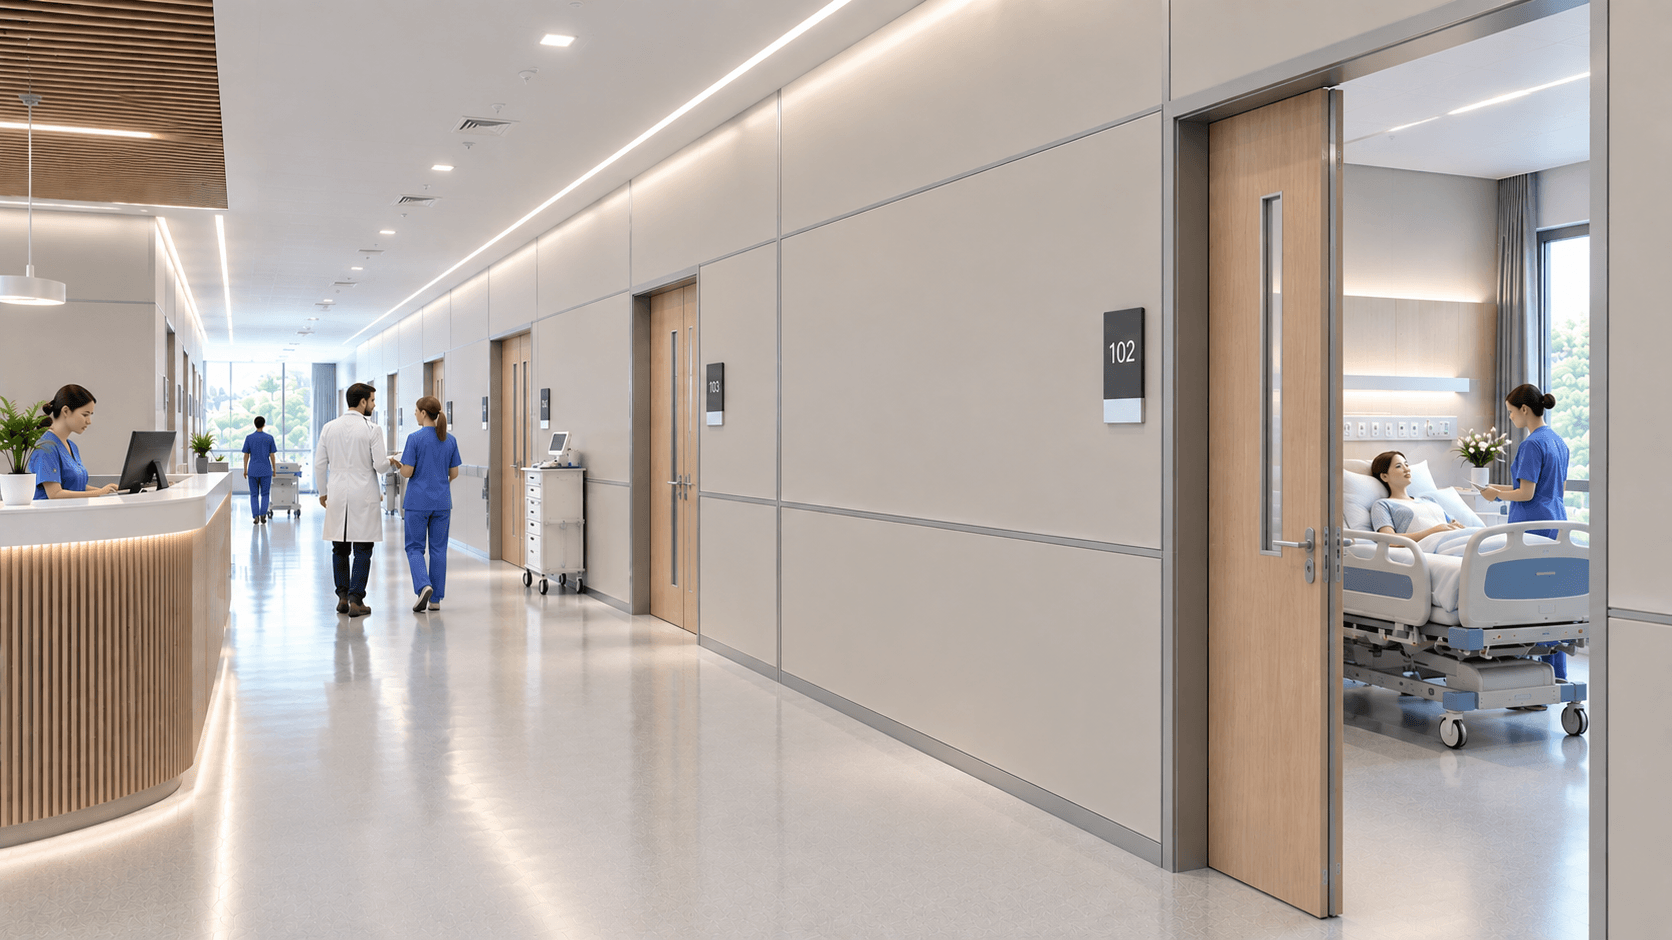
The corridor is one of the busiest areas of a medical building.
People, furniture, hospital beds, medical wheelchairs, and equipment are constantly moving here.
Therefore, walls can be subject to mechanical damage.
DBN V.2.2-10:2022, which is in force, contains requirements for protective wall coverings in areas of heavy traffic and provides for the use of impact-resistant bumpers in corridors.
This means that the design of a hospital corridor wall needs to be comprehensive.
Panel.
Subsystems.
Protective element.
Baseboard.
Joints.
Corners.
Everything has to work together.
GYPSUN® allows you to form such a system based on compatible components.
Thin decorative profile 30 mm.
The panel joint is a technical node.
In a modern medical interior, it can become part of the design.
The GYPSUN® system uses a visually thin decorative profile with a visible approximate width of 30 mm .
Vertical and horizontal profiles have the same visual width.
As a result, a uniform geometric grid is formed on the wall.
Profiles can be powder coated in various colors.
They can be matched to the color of the panels or used as a contrasting element.
This allows you to create discreet interiors of medical institutions without many decorative details.
GYPSUN® and reconstruction of old buildings
Renovating a medical building is often more difficult than new construction.
An old building may have uneven walls, different room geometry, numerous communications, and existing finishing layers.
With traditional repairs, a significant portion of the time can be spent preparing the base.
The panel system allows you to create a new cladding plane using an assembly subsystem.
This does not mean that the condition of the wall can be completely ignored.
The bearing capacity of the base, fasteners, utilities and geometry must be checked before installation.
But the principle itself allows you to transfer some of the work from wet leveling to dry installation.
Repair without excessive dust and wet processes
One of the practical advantages of the panel system is the reduction in the number of wet technological operations.
This is especially important where renovations are being carried out next to existing offices.
Fewer wet processes mean fewer process interruptions.
Fewer operations – the easiest way to organize work.
Phased installation allows for better control over the repair of an existing facility.
That is why dry technologies are widely used in modern reconstruction of public buildings.
Decorative possibilities of GYPSUN®
A medical interior doesn't have to be monotonous.
But design in the medical environment must be practical.
GYPSUN® allows the use of plain surfaces and wood textures.
Plain panels are well suited for corridors, offices and areas with minimalist design.
Wood textures can be used in lobbies, waiting areas, administrative offices, and other spaces where a warmer atmosphere needs to be created.
Powder coating of profiles allows you to additionally work with the color of the joints.
As a result, one system can be used for different architectural concepts.
System for the designer
It is important for a designer to obtain a catalog of panels that is not easy to find.
You need to understand:
what basis does the panel use;
what are its fire characteristics;
what coating is used;
how it is attached;
how the joints are designed;
what profiles are used;
how angles are resolved;
how the adjacency is performed;
how to organize the repair of a separate area
It is GYPSUN's systematic approach that allows us to lay down solutions at the design stage.
This is especially important for large facilities – hospitals, medical centers, rehabilitation complexes and other public buildings.
GYPSUN® for tenders and renovations
For large medical facilities, both material properties are important.
The customer needs to understand the entire scope of work and the complete set.
The project can include not only panels, but also a system of profiles and components.
This makes it easier to form a specification.
For example:
Panels → profiles → corners → skirting board → subsystem → installation.
This format is convenient for preparing estimates, commercial proposals, and tender documentation.
In this case, the specific characteristics of the materials must be confirmed by the manufacturer's technical documentation.
Why a system is more important than a single panel
If we consider only the panel, we can compare its price per square meter.
But the real cost of repairs consists of a larger number of components.
Materials are needed for joints.
Solutions are needed for corners.
A baseboard is needed.
A subsystem is required.
Substrate preparation work is required.
Installation required.
And most importantly, it takes time.
Therefore, when comparing technologies for a hospital, it is more correct to estimate not only the cost per square meter of panel, but the cost of the finished system and the full repair cycle .
This is where panel technology can have a practical advantage.
GYPSUN® – a system for operation, not just for repair
A medical building should operate for years.
Therefore, repairs do not occur on the day the last panel is installed.
Operation begins.
Surfaces are cleaned.
Walls are subjected to mechanical loads.
Some areas may need repair.
Premises can change function.
Therefore, GYPSUN® is considered a system that must take into account not only the moment of installation, but also the subsequent use of the walls.
This is a fundamental difference from the “fix it and forget it” approach.
Conclusion
Modern renovation of medical buildings requires a different approach to walls.
It's not just design that needs to be considered.
Consideration should be given to installation speed, reconstruction organization, fire performance, cleaning conditions, mechanical loads, joints, corners, and subsequent maintenance.
GYPSUN® combines these elements into one system.
Decorative panels.
Mounting subsystem
Decorative profiles.
Corners.
Baseboard.
Solutions for non-standard nodes.
As a result, the customer receives not just a wall cladding material, but a comprehensive solution for the reconstruction and operation of a medical facility.
GYPSUN® is a ready-made system for quick repair and operation of walls in medical buildings.